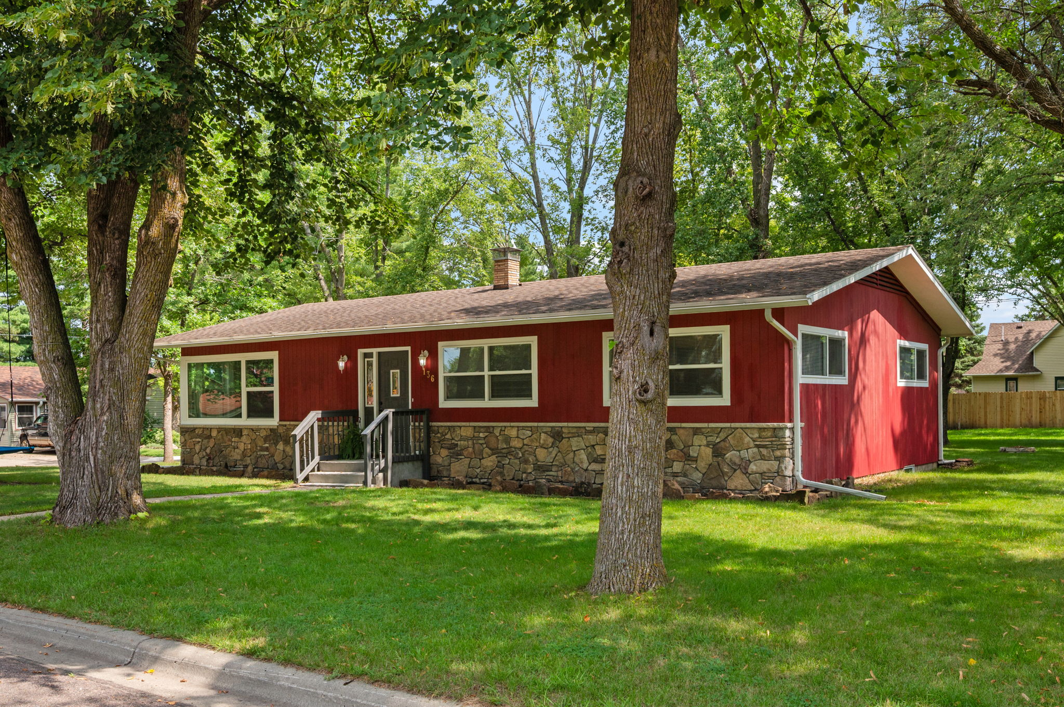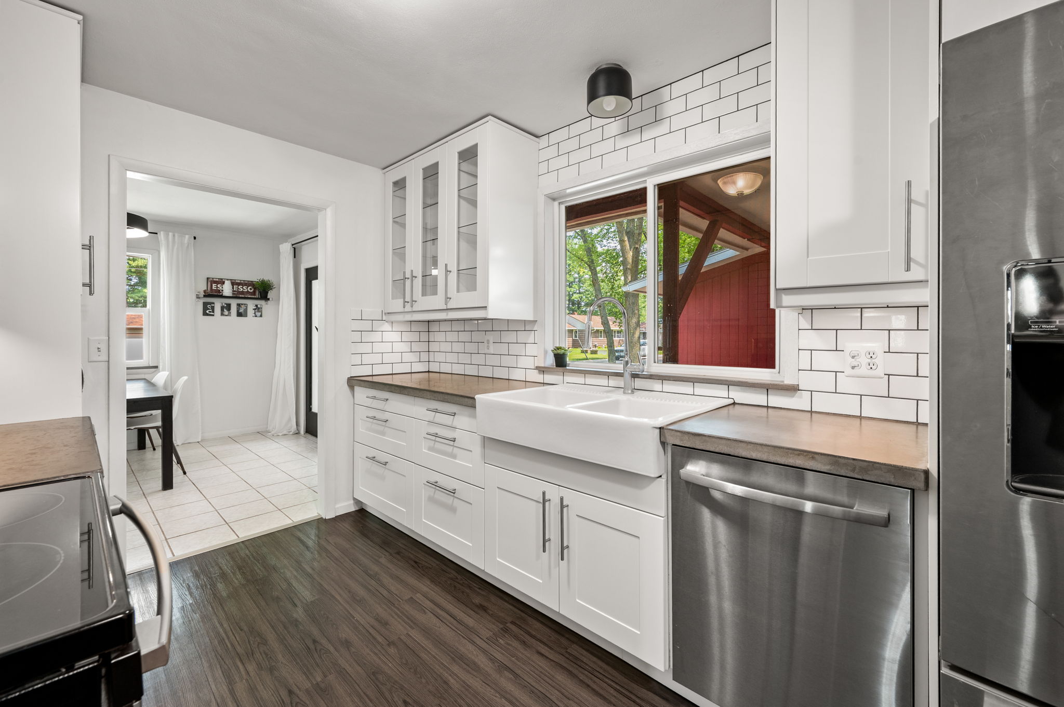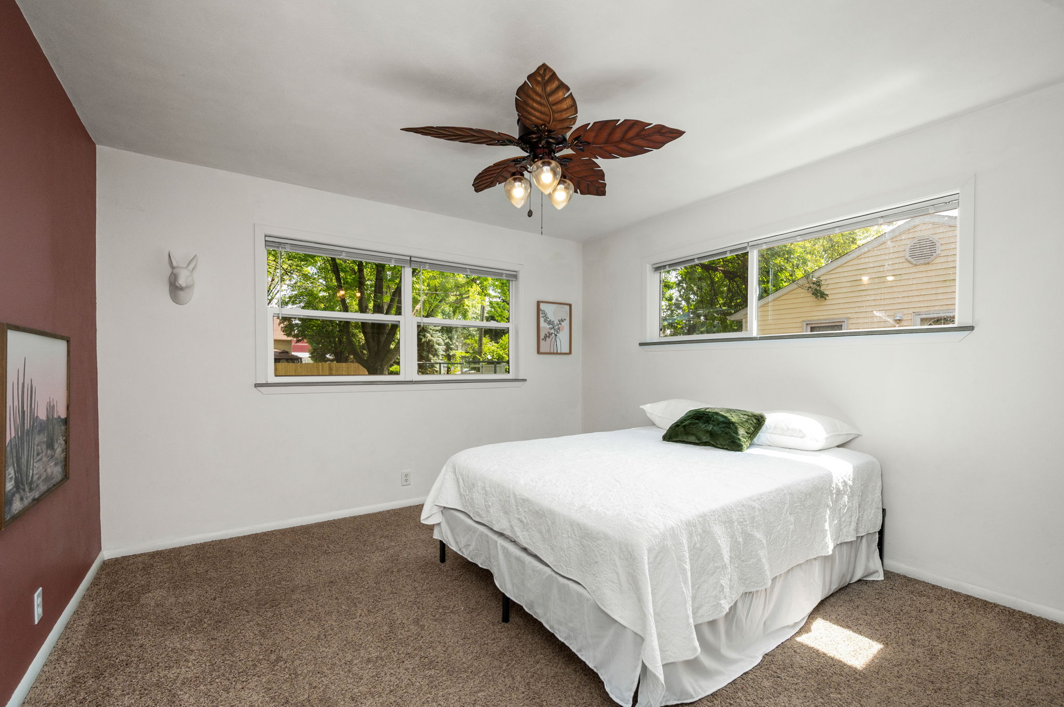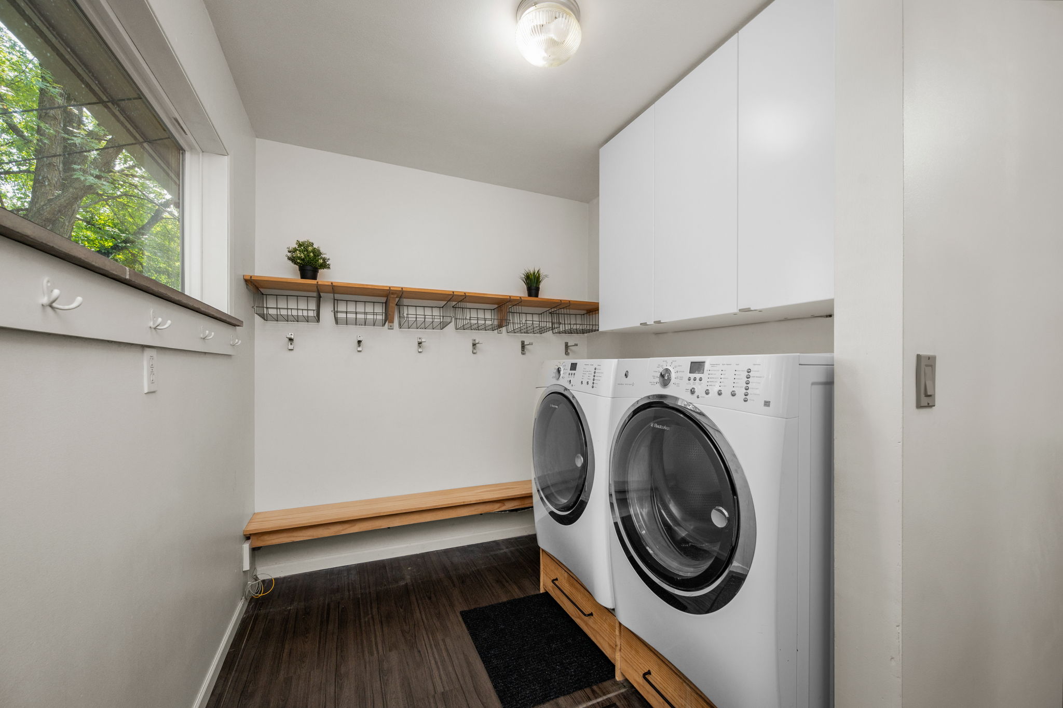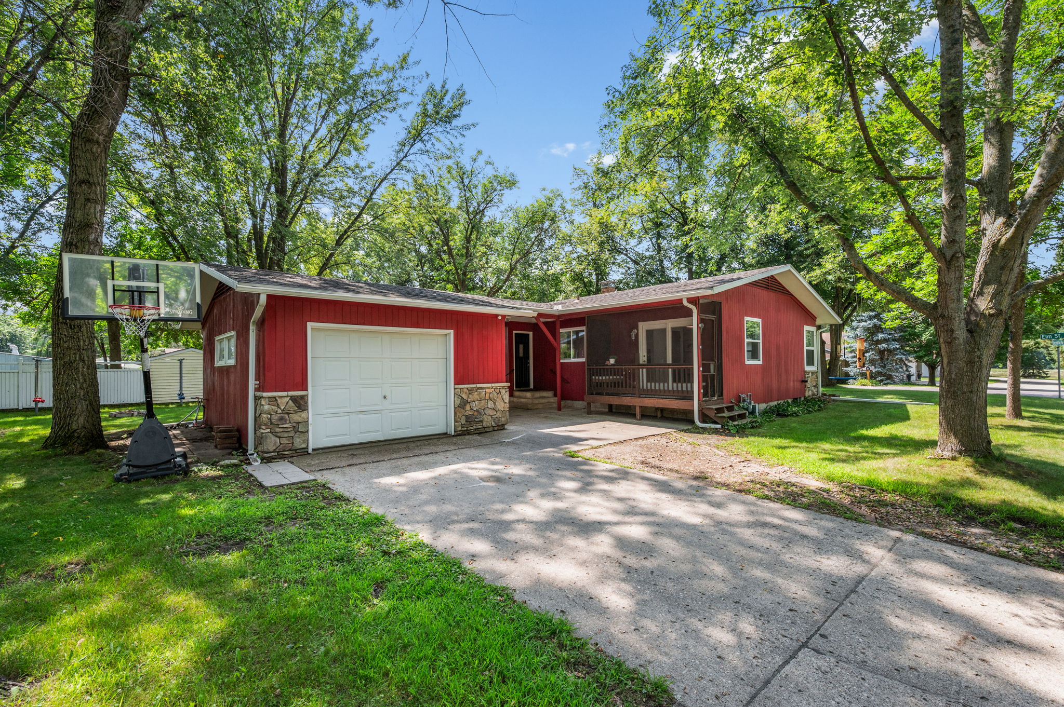

Wow! Finally, the home you have been looking for! Wonderful rambler with a stunning kitchen, flexible living spaces and a beautiful yard. Inviting living room offers abundant natural light and a large picture window. Enjoy casual or more formal meals in the dining area, open to the living room with easy access through the sliding door to the screened porch. The stunning kitchen features the amenities you are looking for, with every detail thoughtfully considered! Soft-close drawers and cabinets, subway tile backsplash, an abundance of counter and storage space, glass-front cabinets for added flair, modern farmhouse sink, task lighting, newer flooring and a coffee bar area too! Sought-after mudroom and laundry area help keep everyday life organized. Three main-floor bedrooms, two with hardwood floors, plus closets with organizers already in place. Spacious lower-level family room offers tons of room to make the space your own. The lower-level bedroom features a large walk-in closet and private ¾ bath. Currently enjoyed as the primary suite, it also makes a wonderful private space for guests or family. A second bedroom on this level gives you even more flexibility. Step outside to the yard! Imagine hosting the next gathering with friends and family, enjoying the patio, roasting marshmallows around the firepit this fall, or simply relaxing on a quiet afternoon. Home also features newer windows, a screened porch, reverse-osmosis filtered water, stone exterior accents, updated lighting and fixtures, and thoughtful décor with today’s style in mind. Walk to school, ballfields, nearby parks and more! Welcome Home!
See additional Photos and Floor Plans HERE
| Price: | $289,900 |
| Address: | 136 Elm St N |
| City: | Lester Prairie |
| County: | McLeod |
| State: | MN |
| Zip Code: | 55354 |
| Year Built: | 1956 |
| Square Feet: | 2,415 |
| Bedrooms: | 5 |
| Bathrooms: | 2 |
| Garage: | 1+ |