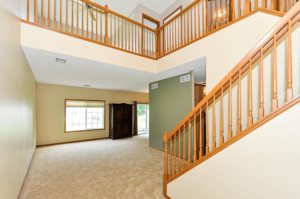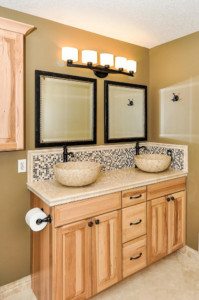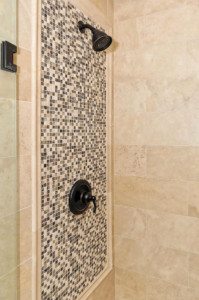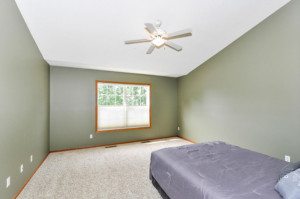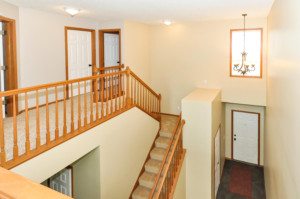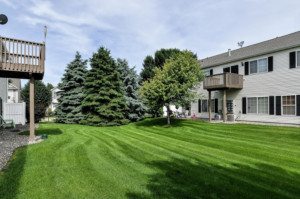

(Sold $181,500) All new high end gourmet kitchen, two remodeled bathrooms, dramatic cathedral ceilings, all combine to make this a wonderful place to call home! As you enter you will immediately know this townhome is above the rest. Notice the all new carpet on the main level and the tall ceilings that allow natural light easily through the home. The all new gourmet kitchen definitely steals the show! Notice the beautiful cabinets with soft close doors and drawers, granite countertops, under mount task lighting, and high end stainless steel appliances. The chef of the home will love having a gas stove, not typical in townhomes, with a high end vent hood that actually vents outside! Easily entertain in the separate dining room. Or take the fun outside and enjoy a summer night on the patio! Convenient breakfast bar, also with granite, is a great place to keep the chef company! This level enjoys an all new guest bathroom too! Proceed to the upper level and you will continue to be impressed. Upper level bath is all new with today’s décor and design: New shower with custom tile, custom double sink vanity, double mirrors, new lighting, plumbing, fixtures and tile floor. Owners bedroom offers vaulted ceiling and sought after walk in closet. Be inspired in the upper level loft! This area is perfect as an office, exercise area, added sitting or tv area or could be easily made into a third bedroom depending on your needs! Second bedroom on this level. And notice the unique added room that could be a great place to keep your seasonal decorations or crafts organized. Garage offers new garage door and opener, plus faucet to wash the car or keep plants growing! Walk to the neighborhood pool on hot days. Home has had many recent updates to make it easy to move right in! Welcome home!
| Price: | $187,500 |
| Address: | 1403 Yorkshire Lane |
| City: | Shakopee |
| State: | MN |
| Zip Code: | 55379 |
| Year Built: | 1999 |
| Floors: | 2 |
| Square Feet: | 1612 |
| Bedrooms: | 2 |
| Bathrooms: | 2 |
| Garage: | 2 |