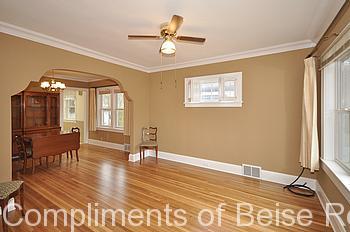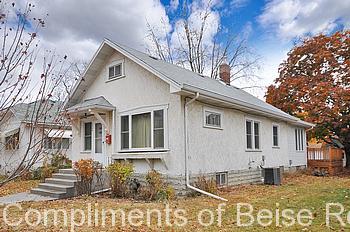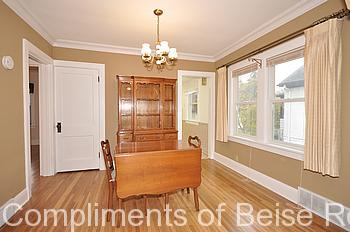
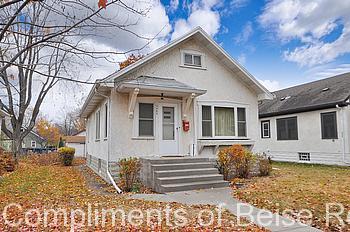
Gorgeous hardwood floors, natural charm, many nice updates and inviting living spaces combine to create a wonderful place to call home! The foyer will first welcome you in! Large enough to welcome your guests and have a sitting bench or writing table. Continue to the living room with recently refinished hardwood floors, fresh décor and a large picture window to take in natural light. Easily celebrate special events in the separate dining room also with gleaming hardwood floors. As you proceed to the kitchen area what unfolds before you is an unexpected, large and versatile space. The kitchen offers new flooring, great cabinet space and a breakfast bar for meals on the go. The sun room addition offers a wonderful space to extend the kitchen, create an informal eating space or enjoy as a sunny sitting room on a quiet afternoon. The options are endless! This level also features two nice bedrooms with recently refinished hardwood floors and good closets. Full bathroom on this level even offers a walk in bathtub to make it easy to soak away after a long day! Walk down to the lower level and you will continue to be impressed! This level enjoys a nice family room and bar area perfect for celebrating a special occasion or just a gathering with friends and family. A nice area was also created with the rear addition that offers tall ceilings and amazing storage to keep things organized! Work bench area and laundry also on this level. Upper half story offers great clean storage. New cedar deck and nice yard too!
| Price: | $159,000 |
| Address: | 3409 44th Ave S |
| City: | Minneapolis |
| State: | MN |
| Zip Code: | 55406 |
| Year Built: | 1926 |
| Square Feet: | 1,210 |
| Bedrooms: | 2 |
| Bathrooms: | 1 |