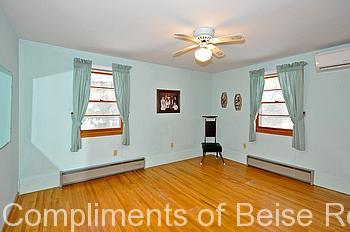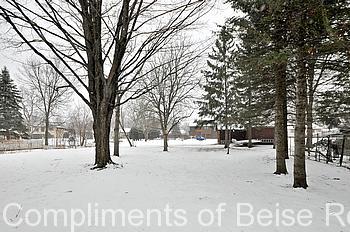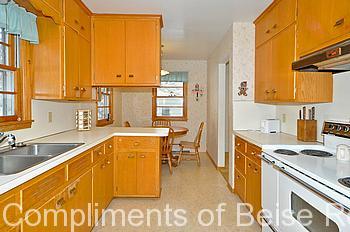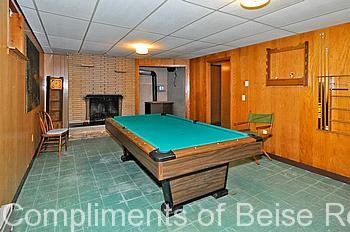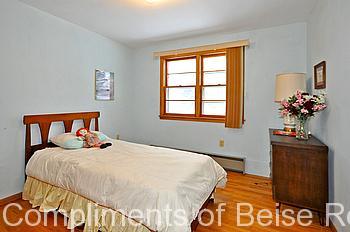

Wonderful home has so much to offer! The main level features an inviting and spacious living room with new carpeting, fireplace with brick surround, built in shelving and a large picture window to enjoy the setting. Dining area easily accommodates a larger table! Ready to enjoy a cool summer night? Head out to the 3 season porch that offers walls of windows and a wonderful place to take in your beautiful setting. A great kitchen will make it fun to create a meal for any occasion! Tons of cabinets and good countertop space plus an eat-in area for informal dining. Upper level features three large bedrooms each with hardwood floors and great closets. Main bathroom on this level. Every level has storage areas to keep things organized. Continue to the lower level that makes a perfect home office with easy access to the driveway for deliveries. Proceed to the lower level family room and you will continue to be impressed with the living spaces in this home! Large enough for a pool or game table, this room features the home’s second fireplace and a wood stove that offers supplemental heat. Home has a good sized single tuckunder garage as well as an oversized detached garage. Detached garage is 37×28 and has 2 separate sides: One with workshop area and room for one vehicle, toys, bikes, etc. The second side would work well for any oversized van or truck! And the yard is incredible! Room to play volleyball, install a pool, let the kids play, host a graduation party or just enjoy the tree-lined yard. Home is centrally located to have privacy, walk to neighborhood cafes, yet access to Highway 12
| Price: | $154,500 |
| Address: | 5935 Main St W |
| City: | Maple Plain |
| State: | MN |
| Zip Code: | 55359 |
| Year Built: | 1959 |
| Square Feet: | 1,968 |
| Lot Square Feet: | .44 |
| Bedrooms: | 3 |
| Bathrooms: | 2 |